MEP/FP Engineering and Construction Administration
Hamlin Middle School
SGM provided Mechanical, Electrical, Plumbing and Fire Protection prototype design, bidding and construction administration services for the Site 132-M-W-4 MS Prototype project (New construction of approximately 172,133SF). Electrical design included power, lighting, low voltage systems and DAS.
The new school includes:
- Administration Office
- Multipurpose/ Cafeteria
- Kitchen
- Media Center
- Gym
- Classrooms
- Art and Music Labs
- Computer Labs
- Multipurpose Labs
- Hard Courts
- Track and Field
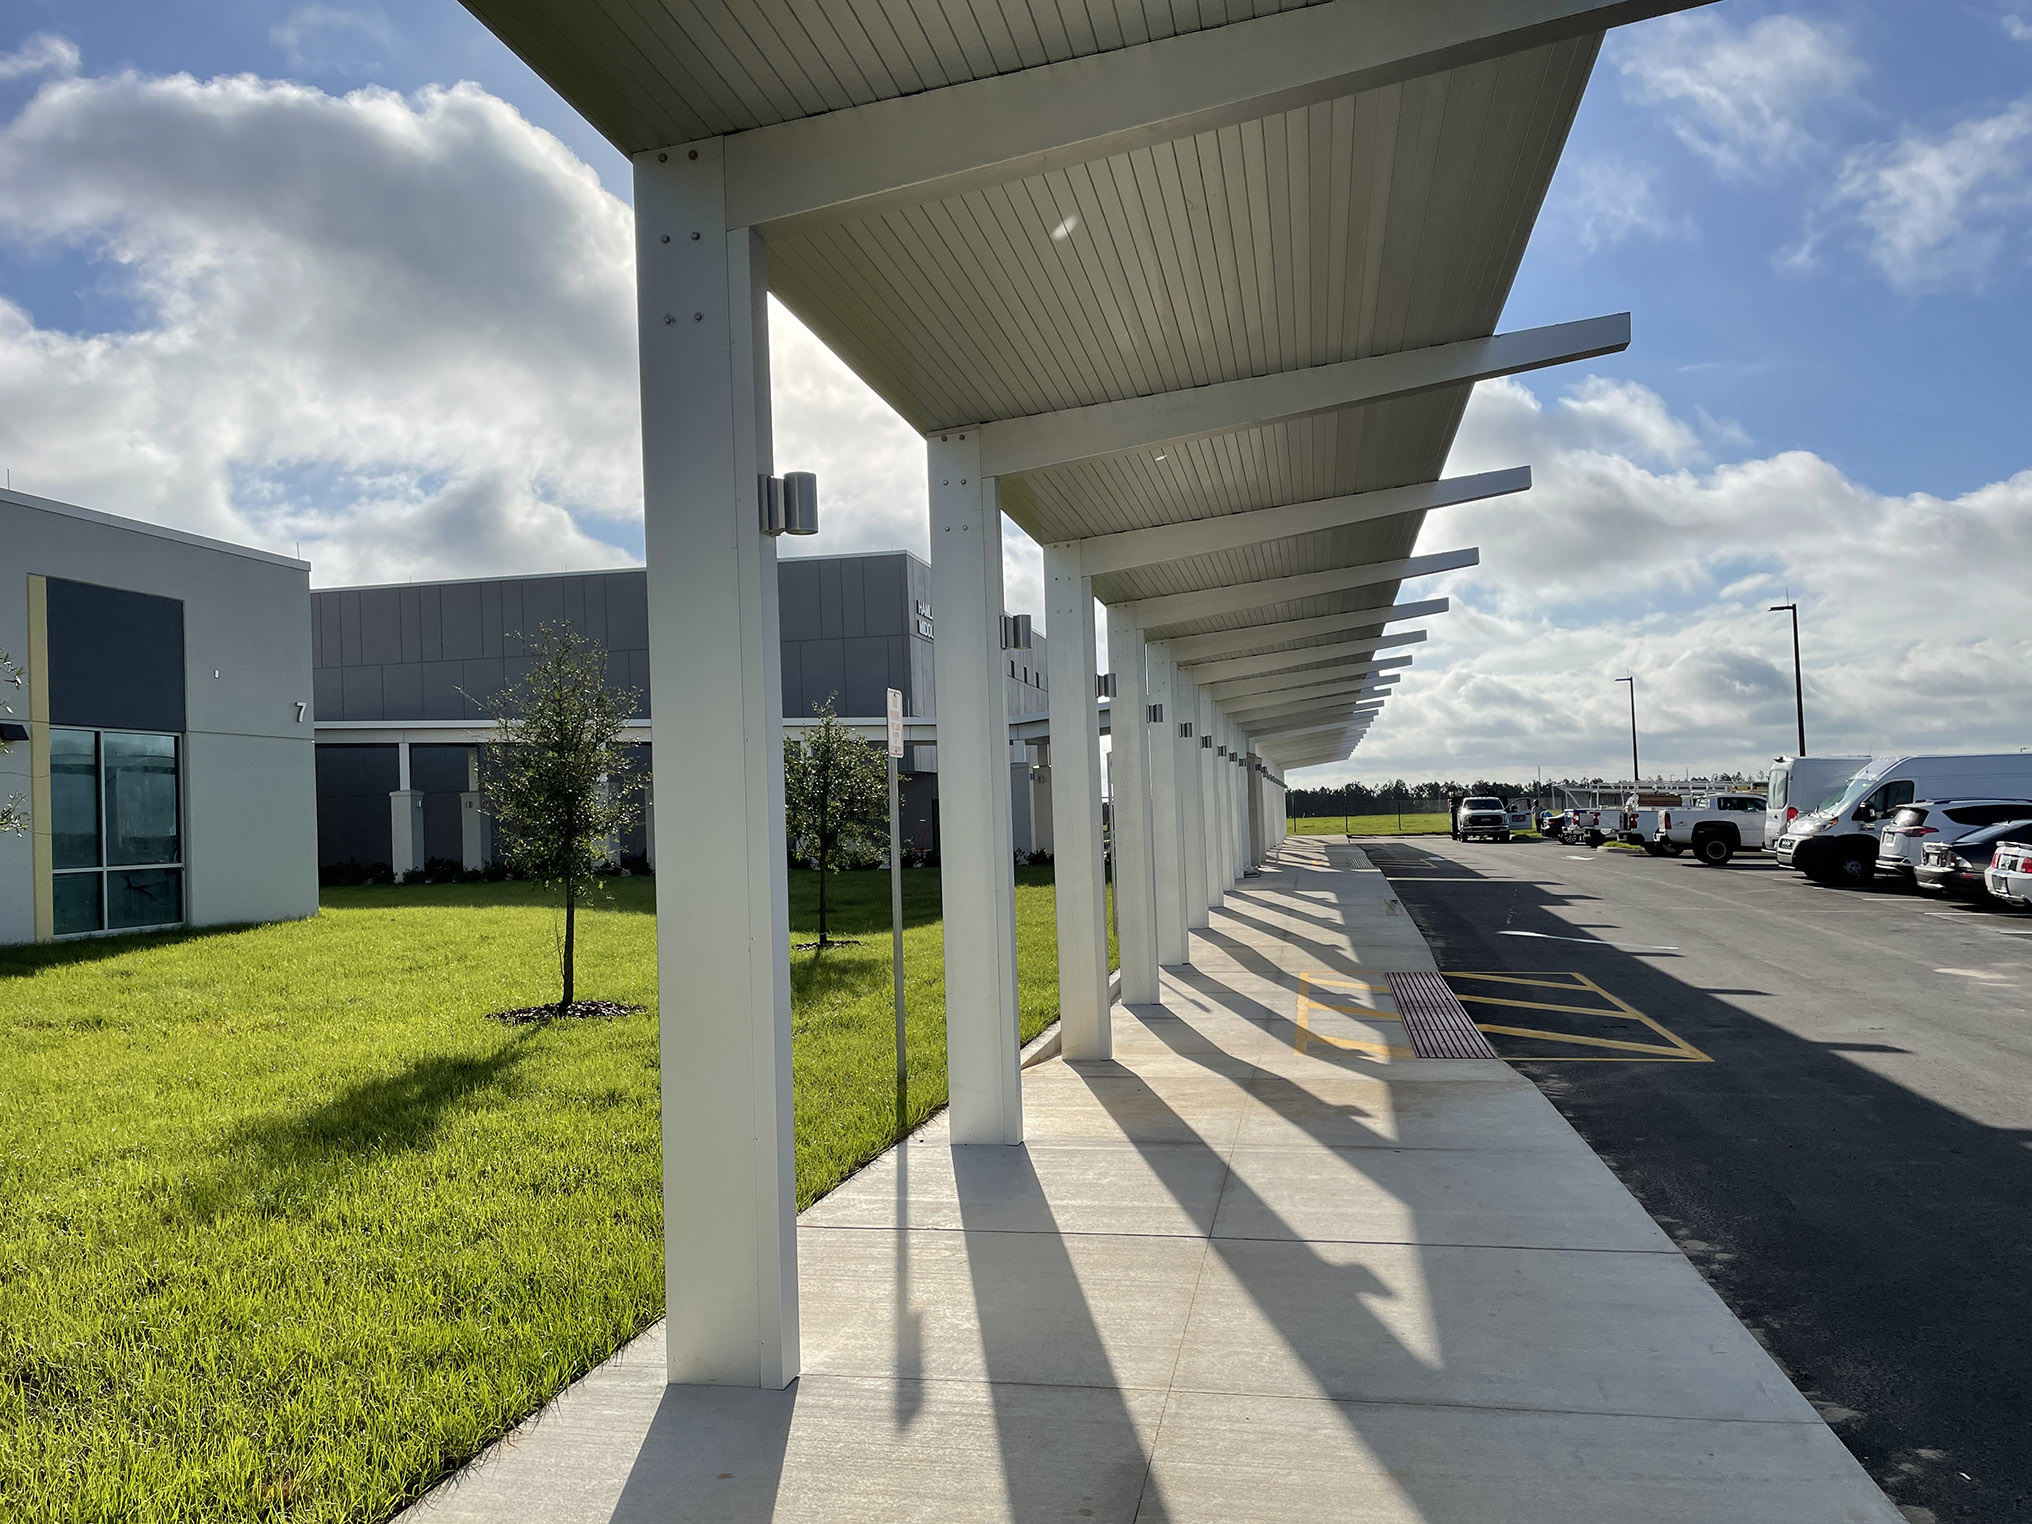
- Covered Walkways
- Expanded Parking Lot
- Expanded student drop-off loop
- Enhanced classroom technology including new computers and interactive touch-screen panels
- Secure campus with one public entrance