MEP/FP Engineering and Construction Administration
Marjory Stoneman Douglas High School Renovation & Addition
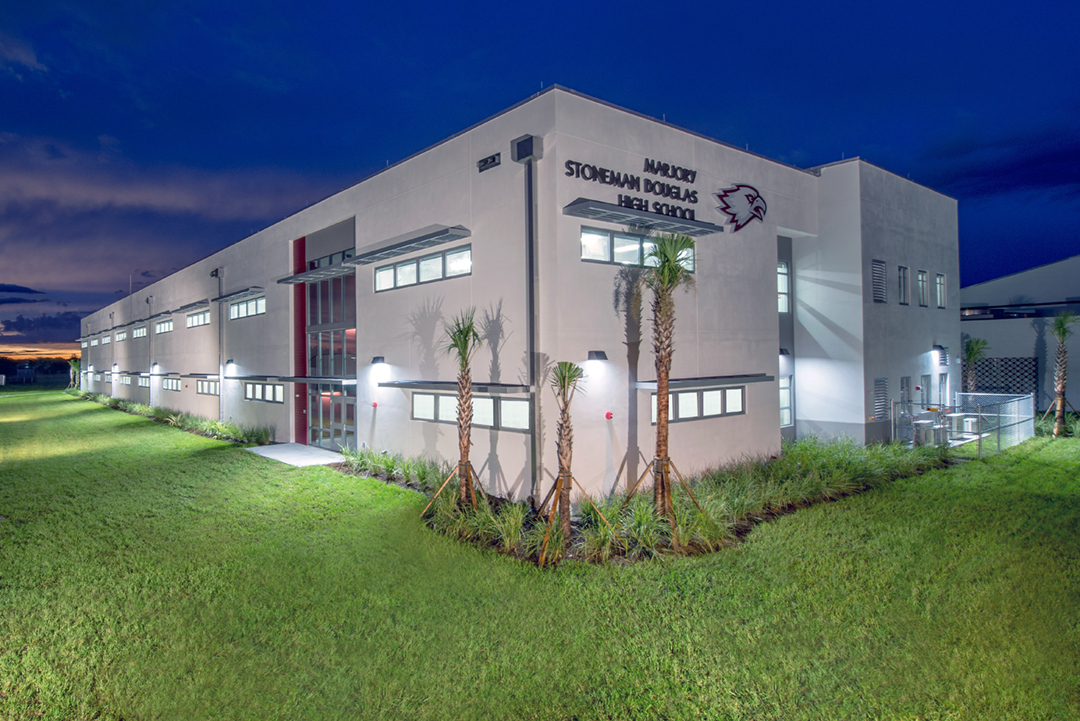
SGM provided MEP/FP design services for a comprehensive modernization program, encompassing both new construction and campus-wide HVAC upgrades. As part of the effort, SGM designed a new 44,800 SF, three-story classroom and administrative building to replace the existing Building 12 facility, providing updated classrooms and administrative areas while incorporating state-of-the-art safety and security systems to support a modern, secure learning environment.
SGM also evaluated the existing HVAC infrastructure across nine campus buildings and developed a comprehensive modernization and replacement program. This work included detailed assessments of existing mechanical systems, HVAC design criteria, equipment selection, code compliance, and energy analysis, developed in accordance with the Florida Building Code, ASHRAE standards, SMACNA guidelines, and Broward County Public Schools design standards. SGM’s recommendations included replacing numerous air handling units, fan coil units, rooftop condensing units, exhaust fans, electric duct heaters, and an air compressor, while upgrading campus-wide DDC building automation controls, ventilation systems, outside air ductwork, airflow monitoring stations, VFDs, condensate drainage, hydronic assemblies, and chilled water piping where necessary. The scope also addressed ventilation code compliance, corrosion protection, energy management systems, and associated electrical modifications, ensuring the upgraded systems would improve reliability, energy efficiency, indoor air quality, maintainability, and long-term performance throughout the campus.